

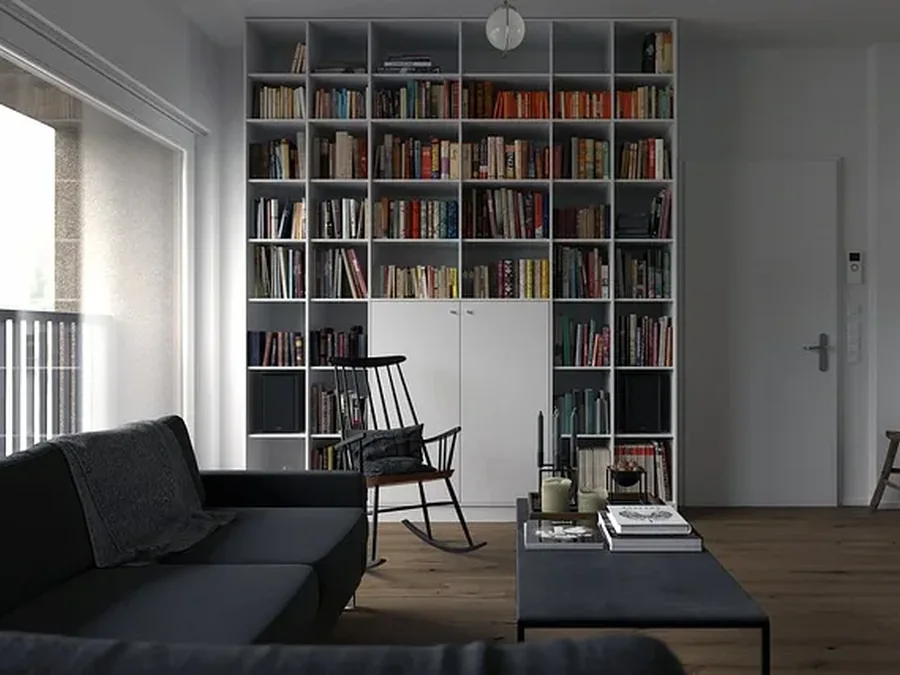
A lot of home offices in Jupiter start the same way. A laptop lands on the dining table, a monitor gets added, then a printer, then a stack of papers, and before long the room is doing a job it was never designed to do. In other homes, the guest bedroom becomes a catch-all workspace with mismatched furniture and cords running in every direction.
That setup can work for a while. It usually stops working when you need privacy on calls, better lighting, more storage, or a space that feels finished instead of temporary. How to design a home office well comes down to planning the room around your work style, then building in the right layout, lighting, power, storage, and materials for South Florida conditions. A good office should help you focus, feel comfortable, and still fit the house around it.
Introduction
A home office should feel like part of the home, not an afterthought squeezed into leftover square footage. That matters even more when the room has to work hard every day.
The first decision isn't the desk finish or wall color. It's function. Do you need a quiet room for calls, a shared setup for two adults, a space that closes up when work is done, or a built-in workspace tucked into an awkward corner? Those answers drive everything else.
In Jupiter and the surrounding Palm Beach County area, the details also change with the house. Humidity affects materials. HOA rules can affect scope. Natural light is great until it creates glare on a screen. The best results come from treating the office like a real remodel, not a furniture shopping trip.
Your Guide to a Better Home Office
- Define the job first. Figure out whether the room is for deep focus, video calls, shared use, paper storage, or a mix.
- Choose the right location. A spare bedroom works differently than a loft, alcove, or closet conversion.
- Plan the layout around movement. Desk placement, storage reach, and circulation matter more than most homeowners expect.
- Get ergonomics right. Comfort isn't a luxury when you're using the room every day.
- Build lighting and electrical into the plan. That's often the difference between a room that looks good and one that works.
- Use storage on purpose. If you want ideas beyond furniture shopping, this piece on creating an inspiring home office is a useful outside reference for thinking through atmosphere and function together.
Start with Why Assessing Your Real Work Needs
Most home office problems start before construction does. The room gets assigned a purpose too loosely. "I just need a desk" usually turns into "I need two monitors, a camera background, file storage, better internet, and a door that effectively blocks noise."
A Nulab.com survey summarized here found that only 28.6% of remote workers have a dedicated home office, and nearly 25% say finding adequate workspace is difficult. That lines up with what happens in real homes. Work gets pushed into rooms that weren't planned for it.
Questions worth answering before you design
Write these down before you choose furniture or call for pricing.
- How many hours are you here each day? A part-time admin station and a full-day workstation shouldn't be designed the same way.
- What kind of work happens here? Video calls, drafting, writing, accounting, client meetings, and creative work all ask different things from the room.
- What needs to stay out of view? Printers, files, headsets, chargers, and paperwork can make a room feel crowded fast.
- Do you need privacy or just separation? Some people need a door. Others need visual screening and better acoustics.
- Are you working alone? If not, storage, lighting, and circulation need to be handled differently.
Practical rule: If you can't describe what happens in the room on an average Tuesday, you're not ready to design it yet.
Match the room to the work
A spare bedroom is the easiest option because it usually gives you a door, decent wall space, and room for full-depth furniture. It's also the most forgiving for custom built-ins.
A corner in a great room can work when the household is quiet and the office use is lighter. It usually needs stronger visual organization, better cable control, and some way to define the workspace so it doesn't read like clutter.
A closet office can be excellent for homeowners who want the workday to disappear at night. It only works if the proportions, lighting, and outlet placement are planned carefully.
Garages and underused bonus spaces are possible too, but those scopes can involve more systems work and more coordination.
For homeowners still sorting through furniture scale and room feel, this article on shaping a productive home office space is a helpful companion to the planning phase.
Choose location by friction, not just availability
The "best" room is often the one with the fewest daily interruptions.
If the kitchen traffic cuts through the workspace, the room is wrong. If the background behind your chair is messy every time you're on a call, the room is wrong. If glare hits the monitor for part of the day and you keep closing blinds to compensate, the room needs a different layout.
A good office location reduces friction before you spend money on finishes. That's why the planning phase matters so much.
Mastering Layout Flow and Ergonomics
A home office works better when the room is divided into simple zones instead of treated like one flat surface with a desk in it.

Use three zones instead of one
The primary zone is where you sit and do the work. That includes the desk, chair, monitors, keyboard, task light, and anything you reach constantly.
The secondary zone holds items you use often but not continuously. Think printer, active files, reference material, charging drawer, or a small return surface.
The tertiary zone is for long-term storage or a support function. That could be closed cabinetry, bookshelves, or a small seat where you review documents away from the screen.
This simple zoning method keeps the main work surface from turning into a storage unit. It also helps when you're planning custom cabinetry because not every cabinet needs the same depth or access.
Start with the desk dimensions that fit your needs
The desk is where people compromise too early. Then they live with it every day.
Per the ergonomic guidance summarized in this executive home office design guide, a properly designed workstation should accommodate 5th to 95th percentile body dimensions. The same source notes that adjustable desks and chairs can cut neck and shoulder strain by up to 60%.
For most home offices, a practical desk starts with enough width and depth for the equipment you really use. The design guidance calls for generous dimensions, typically ranging from 48 to 72 inches wide and 24 to 36 inches deep. That's a useful range because it gives you room for monitors, writing space, and normal reach without crowding circulation.
If you want a deeper dive into fit, screen height, and seating, this guide to an ergonomic home office setup covers the fundamentals well.
When a desk is too shallow, the screen gets pushed back awkwardly or the keyboard ends up too close to the edge. Neither feels minor after a full workday.
Common layout patterns that hold up well
Different room shapes call for different moves.
| Room Shape | Layout That Usually Works | What to Watch |
|---|---|---|
| Square spare room | Desk on a solid wall with storage opposite | Don't center everything if the door swing cuts into circulation |
| Narrow room | Galley-style plan with desk on one side, storage on the other | Keep aisle space comfortable |
| Corner or alcove | L-shaped desk or angled built-in | Make sure the return isn't stealing legroom |
| Closet office | Full-width desk with upper storage and concealed lighting | Depth and ventilation matter |
Here's a quick visual that shows good ergonomic basics in action.
What works and what doesn't
A desk facing a blank or composed wall usually works better than a desk facing room traffic. It reduces visual interruption and helps with video call background control.
A desk directly against a bright window often looks appealing in photos. In practice, it tends to create screen glare or harsh backlighting on calls.
Floating the desk can be smart in a larger room, but only if power, data, and cable routing are handled cleanly. Otherwise the floor becomes part of the problem.
The best layouts feel easy to use because they reduce tiny annoyances. That's usually the sign the planning was done right.
Planning for Lighting Electrical and Technology
A home office can have the right desk and a good layout and still feel irritating to use. The usual cause is infrastructure. Bad light creates glare. Poor outlet placement leads to power strips underfoot. Weak planning for internet and devices turns a clean workspace into a cord problem within a week.
In Jupiter and the rest of Palm Beach County, daylight is an asset, but it needs control. Strong sun, heat gain, and glare are real design issues here, especially in west-facing rooms or any office with large impact glass.
Build the lighting in layers
One ceiling fixture rarely handles a workday well. It leaves shadows on paperwork, puts too much contrast on screens, and makes evening use feel harsh.
A better plan combines three jobs:
- Ambient light for general room brightness
- Task light at the desk for reading, writing, and detail work
- Accent light to soften the room and improve what shows behind you on video calls
Natural light needs the same level of planning. Window placement affects screen visibility, camera exposure, and room temperature. In South Florida homes, I usually want the desk near daylight, not directly in line with it. That gives you the benefit of natural light without fighting glare all day. Solar shades, adjustable window treatments, and dimmable fixtures give you control as conditions change from morning to afternoon.
For fixture layouts, color temperature, and finish coordination, these home office lighting ideas are a useful starting point.
Put power where the work happens
Homeowners almost always need more electrical capacity than they expect. Two monitors, a dock, a printer, speakers, chargers, a ring light, and a motorized desk add up fast.
Good planning usually includes:
- Outlets above desk height or inside built-ins so cords stay off the floor
- Dedicated charging spots in drawers or cabinets
- Concealed cable paths through millwork or wall chases
- Power at secondary stations like a printer cabinet or credenza
- Switching and dimming controls placed where you can reach them without crossing the room. A design-build approach helps with this coordination.
The cabinet layout, outlet locations, lighting plan, and trim details need to be coordinated before rough-in. If those decisions happen in isolation, something gets compromised. Usually it is either the millwork, the wall finish, or the way the office functions day to day.
Depending on the scope, permits may be required for new circuits, added lighting, or other electrical work. In HOA communities, exterior changes that affect windows or visible lighting controls can add another layer of review, even when the office itself is inside the home.
A tidy office usually starts with hidden infrastructure, not better habits.
Plan your technology before the walls are closed
WiFi works for many homeowners, but reliability matters more in an office than in a guest room. Video calls, large file transfers, cloud backups, and multiple screens can expose weak coverage fast. If the room is being remodeled and the walls are open, it is smart to at least discuss low-voltage wiring, router placement, and whether a hardwired data line makes sense.
This also applies to the smaller pieces that create clutter. Webcams, docking stations, speakers, routers, and backup drives need assigned homes. I like to solve that on paper first, then build around it. A shelf with ventilation, a grommet in the right spot, or a cabinet that allows signal pass-through can save a lot of daily frustration later.
In Palm Beach County, humidity also affects the technology plan more than people expect. Closets converted into offices and tightly enclosed built-ins need airflow. Printers, routers, and battery backups do not perform well when they are packed into hot, stagnant cabinetry. A clean look is good. Ventilation still has to be part of the design.
The Case for Custom Built-ins and Storage Solutions
Freestanding furniture can work. In some rooms, it's the right answer. But in home offices, custom built-ins solve problems that furniture usually can't.

Where custom work makes the biggest difference
Built-ins are especially useful when the room is small, the shape is awkward, or the office has to blend into nearby living space.
They let you do things off-the-shelf pieces rarely handle well:
- Run storage to the ceiling without wasting the upper wall
- Build the desk to the right depth for your equipment
- Hide printers and paper behind doors
- Fit odd corners and niches that standard casegoods ignore
- Create a cleaner video-call background with intentional composition
A wall of cabinetry with one open shelf section often works better than a room full of exposed shelving. Closed storage keeps the office from looking busy. Open storage gives the room some relief.
Built-ins can make a room feel larger
This surprises homeowners, but fixed cabinetry often makes a small room feel calmer than multiple separate pieces.
Why? Because the room reads as one integrated composition. You don't get the visual chop of desk legs, separate bookcases, filing cabinets, and mismatched heights.
That matters a lot in guest rooms, flex rooms, and offices visible from main living areas.
If you're comparing options, these home office storage solutions show the difference between adding furniture and designing storage into the room.
Better storage starts with better decisions
Not everything should be open. Not everything should be hidden either.
A balanced office usually includes:
| Storage Type | Best Use |
|---|---|
| Closed lower cabinets | Files, printer paper, tech accessories, less attractive necessities |
| Drawers near the desk | Daily supplies, chargers, notebooks |
| Open shelves | Books, framed art, a few display items |
| Tall cabinets | Archives, oversized items, equipment you don't need every hour |
The strongest built-ins also connect to the rest of the house. Trim profiles, paint finish, wood tones, and hardware should belong to the home. That's where custom design earns its keep.
MELTINI Remodeling handles this kind of work as part of a design-build process, which is useful when cabinetry, lighting, electrical, and finish selections all need to be coordinated together.
Budgeting Your Project and Understanding Timelines
Homeowners usually want two things at this stage. A realistic sense of cost and a realistic sense of how long the process may take. Both depend on scope, selections, permitting, and the conditions hidden behind existing walls.
A simple office refresh and a built-in office remodel are different projects. They shouldn't be budgeted the same way.
What usually drives cost
The major categories are straightforward:
- Design and planning
- Demolition or prep work
- Electrical and low-voltage
- Drywall, trim, and paint
- Cabinetry or custom millwork
- Flooring if the room is being updated fully
- Lighting and hardware
- Furniture and task seating
Cost varies by scope and selections. Custom cabinetry, upgraded lighting, and electrical changes move the project into a different category than paint and furniture alone.
Sample Home Office Renovation Budget Tiers for Planning Purposes
| Budget Tier | Scope of Work | Potential Cost Range |
|---|---|---|
| Good | Paint, furniture, basic lighting updates, minor organization improvements | Cost varies by scope and selections |
| Better | New flooring, improved electrical layout, custom desk, upgraded lighting, added storage | Cost varies by scope and selections |
| Best | Full built-ins, electrical and low-voltage integration, layered lighting, finish carpentry, coordinated material selections | Cost varies by scope and selections |
Timelines depend on decisions and coordination
The actual schedule depends on the room and the amount of construction involved.
A few factors commonly affect timing:
- Custom fabrication lead times
- HOA or condo approvals
- Permit review if scope includes electrical, plumbing, or structural work
- Material availability
- Discovery during demolition
The faster path is usually the one with better decisions up front. Late changes are what stretch a project.
This is one reason homeowners benefit from a detailed plan before work starts. It reduces rework, keeps selections aligned, and makes trade scheduling more predictable.
Local Note for Jupiter and Palm Beach County
Jupiter projects come with local realities that national design articles usually skip.
First, humidity matters. Work surfaces, cabinetry, paper storage, and electronics all live better in a room with stable climate control and materials chosen for South Florida conditions. In practice, that often means being selective about veneers, finishes, hardware, and paint products.
Second, HOA and condo review can affect scope and sequence. Even interior projects may require approvals depending on the community and the nature of the work. It's smarter to check early than to assume the room is exempt because it isn't visible from the street.
Third, many Florida homes don't offer a perfect rectangular office. As noted in this piece on awkwardly shaped spaces, irregular corners, sloped areas, and leftover nooks can be turned into functional features with custom built-ins instead of treated as defects. That's especially useful in homes where the office has to fit into an existing footprint without taking over a bedroom.
Fourth, storm-ready construction details affect the room. Impact glass, shutter hardware, and the way natural light enters a corner room can all change desk placement and storage design. Heavy built-ins also need to be installed correctly and anchored appropriately.
If you're living in the house during the remodel, dust control and work sequencing matter too. Even a single-room project touches multiple trades, and the smoother jobs are the ones planned with daily life in mind.
What We See on Real Home Office Projects
A lot of office remodels are really correction projects. The homeowner already spent money once, but the room still doesn't work.
One common issue is putting too much attention on furniture and not enough on infrastructure. The desk gets chosen first. Then the outlets are wrong, the lighting is weak, and there isn't a clean way to manage cords.
Another issue is wall use. Homeowners often underestimate how much better a room performs when one wall is doing real storage work. That single move can take a room from crowded to calm.
A few patterns show up often
- The desk is centered for symmetry, not function. That can interfere with door swings, windows, or storage access.
- The office background was never considered. On camera, shelves, doors, and lighting all matter.
- There isn't enough closed storage. Open shelving looks lighter, but too much of it turns into visible clutter fast.
- Trade coordination was underestimated. Electricians, drywall crews, painters, and cabinet installers all depend on proper sequencing.
The best outcomes usually come from homeowners who stay focused on use, not just appearance. The finish matters, but the room's success usually comes down to comfort, storage, lighting, and clean execution.
Common Home Office Design Mistakes to Avoid
These are the mistakes that cause frustration after the room is "done."
- Ignoring the video call view. The wall behind you needs as much attention as the desk in front of you.
- Choosing style over fit. A beautiful chair or shallow desk won't hold up if you use the room every day.
- Relying on one ceiling light. Offices need layered light, not a single bright spot in the middle of the room.
- Planning storage for your current mess only. You need room for equipment, paper, chargers, and the things that always accumulate later.
- Forgetting acoustics. Hard surfaces, open doorways, and nearby household traffic can make calls exhausting.
- Treating awkward corners as wasted space. Those areas often become the best custom storage opportunities.
- Skipping the electrical plan. Extension cords and power strips are usually a sign the room was not designed thoroughly enough.
A good office should feel simple to use. If it already sounds fussy on paper, it will feel worse in daily life.
Working with a Design-Build Contractor for Your Home Office
A home office project gets complicated fast once built-ins, lighting, flooring, paint, data lines, and finish carpentry all have to fit the same plan. In Palm Beach County, that coordination matters even more because material choices, installation details, and scheduling all have to hold up in a humid climate and in an occupied home.
A design-build contractor keeps the drawings, selections, pricing, and construction under one process. That cuts down on the common jobsite problem where the cabinet layout looks good on paper, the electrician wires to an older plan, and the trim carpenter arrives before the wall finish is ready. Homeowners feel those disconnects as delays, change orders, and small compromises that add up.
The benefit is practical. You make layout and finish decisions with construction realities in view from the start. If a client in Jupiter wants wood shelving, for example, the conversation should include how that material will move with moisture, what finish will protect it, and whether a painted built-in or a high-pressure laminate will age better for the way the room is used.
Shared offices raise the stakes. A Houzz article on office corners and layouts supports a point that comes up often in real projects: designing for two remote-working adults takes more than adding a second desk. It takes deliberate zoning, balanced storage, and enough separation for calls, screens, and daily routines to coexist.
Questions worth asking before you hire anyone
- How do you tie layout, pricing, and finish selections together before construction starts?
- Who is responsible for coordinating cabinetry, electrical, paint, and trim in the field?
- How are revisions approved and documented once work is underway?
- Have you completed office remodels in occupied homes in Jupiter or nearby Palm Beach County communities?
- What materials do you recommend for South Florida humidity, sun exposure, and day-to-day wear?
A good contractor should explain the process in plain terms. That means when decisions need to be made, how long custom components usually take, what happens if an existing wall hides a surprise, and how the team keeps the project moving without leaving the homeowner to coordinate trades.
Next Step Schedule Your Consultation
If your workspace still feels temporary, the next step is simple. Schedule a consultation, call (561) 748-2101, or visit the showroom at 711 W Indiantown Rd, Suite C2, Jupiter, FL 33458 to talk through layout, storage, lighting, and material options for your home.
Frequently Asked Questions About Home Office Design
Can a guest room also work as a real office
Yes, if the room is planned around how it will be used week to week. In Palm Beach County homes, that usually means giving the desk wall priority, then fitting the bed or sleeper piece so the office still works on a normal workday. Clear zones, proper lighting, and closed storage keep the room from feeling split between two unfinished purposes.
Is a built-in desk better than freestanding furniture
Built-ins usually win when homeowners want the room to feel intentional and stay organized. They make better use of wall space, hide wires cleanly, and can be sized to the exact room instead of forcing the layout around standard furniture dimensions. Freestanding pieces still make sense for lighter-use offices, rental properties, or families who expect the room's purpose to change.
What if my home doesn't have a spare bedroom
A separate bedroom helps, but it is not the only option. We regularly see workable office setups carved into lofts, underused dining rooms, wide hall niches, larger bedroom corners, and former closets. The difference is commitment. Once power, lighting, storage, and sound control are handled properly, even a small footprint can work like a real office.
What matters most in a Florida home office
Humidity, sun exposure, and material choice matter more than many homeowners expect. In Jupiter and the rest of Palm Beach County, a home office near strong afternoon light needs the right window treatment, and built-ins need finishes and materials that hold up well in an air-conditioned but humid environment. That is one reason custom work often performs better here than piecing together stock components from different manufacturers.
What's the most overlooked part of office design
Lighting and storage cause more problems than the desk itself.
A good-looking office fails fast if cords are exposed, printers have no home, files stack on the floor, or the only light source creates screen glare at midday. The strongest offices solve those daily friction points before paint color and decor enter the conversation.
If you're planning a home office that needs more than furniture and guesswork, MELTINI Remodeling can help you think through the layout, built-ins, lighting, and material choices in a way that fits your home and the way you work.